Bathrooms and kitchens, drawn and built by one team.
We design it, price it in writing, and build it with our own people. No head contractor handing you to a stranger in week three, and no invoice at the end that you did not see coming.
Or speak to Dan directly — (02) 5553 0000
- Fixed written price
- One team, start to finish
- Licensed NSW builders
I — The intent
A renovation is not a product you buy. It is a decision you make once, and then live inside for fifteen years.
Stonewell is a design-and-build practice. That means the person who draws your bathroom is in the same office as the person who orders the stone, and both of them answer to the builder who is standing in your house on a Tuesday morning. Nothing is handed across a gap, because there is no gap. It is the reason our quotes take a fortnight to prepare and the reason they hold.
Most renovation horror stories are not stories about bad tradies. They are stories about a cheap number written quickly, then corrected by variations once the walls are open. We price the other way around: we open the conversation with the awkward questions — the age of the waste line, the fall on the floor, whether that wall is doing structural work — and we resolve them on paper before anyone signs anything.
Seventeen years on, we complete around thirty-five renovations a year (demo figure) across the lower North Shore, the inner west and the eastern suburbs. That is deliberately not many. It is the number our four site teams can build properly without a single job being run from a phone in a ute.
What you get for that restraint is boring, in the best way: a start date that holds, a site that is swept on a Friday, a waterproofing certificate in your hand, and a final invoice that matches page one of the contract to the dollar.
II — Selected works · Plates 02–14
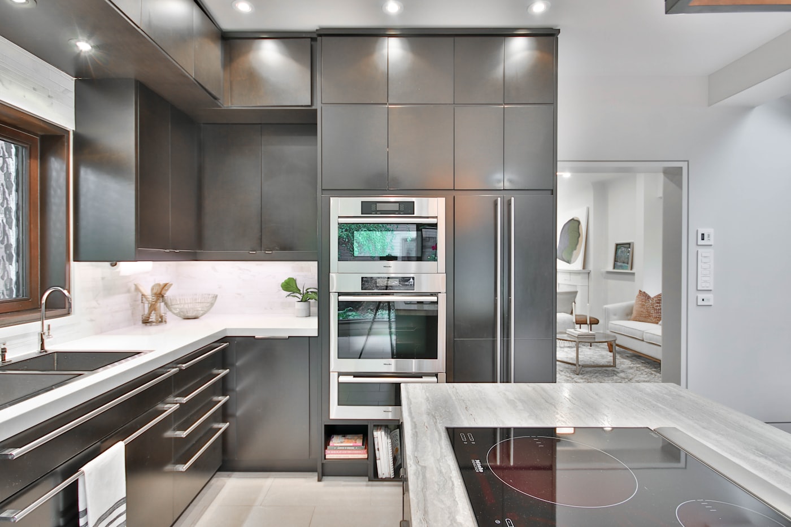
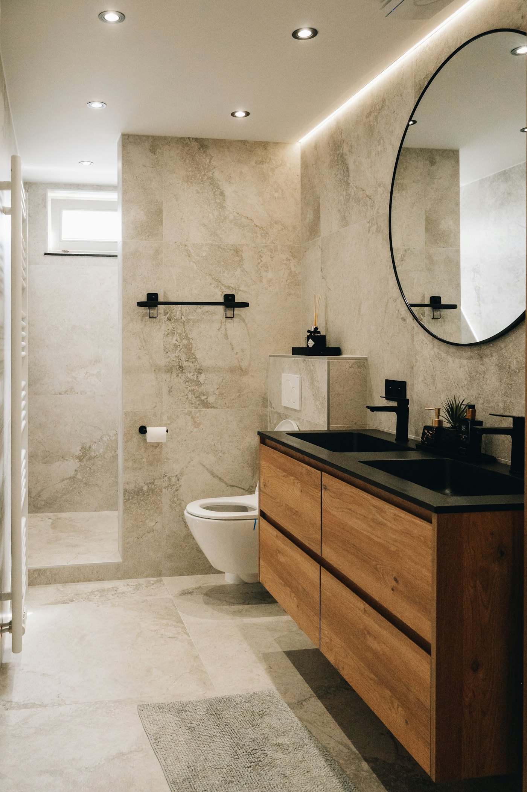
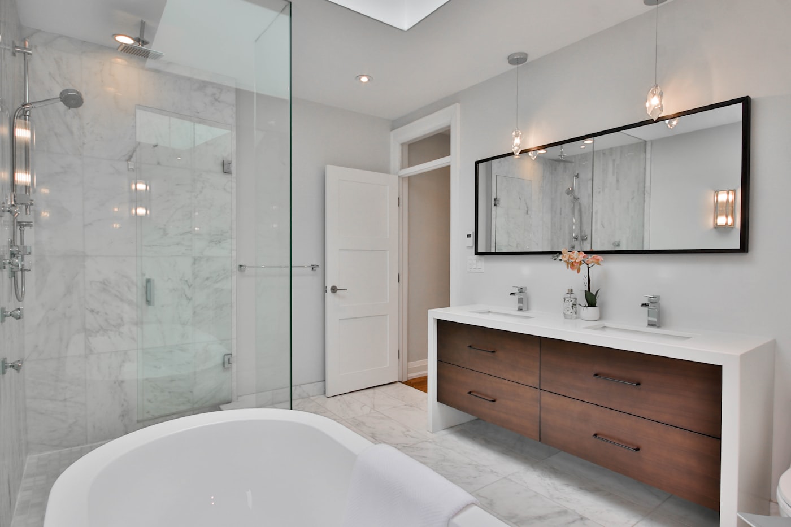
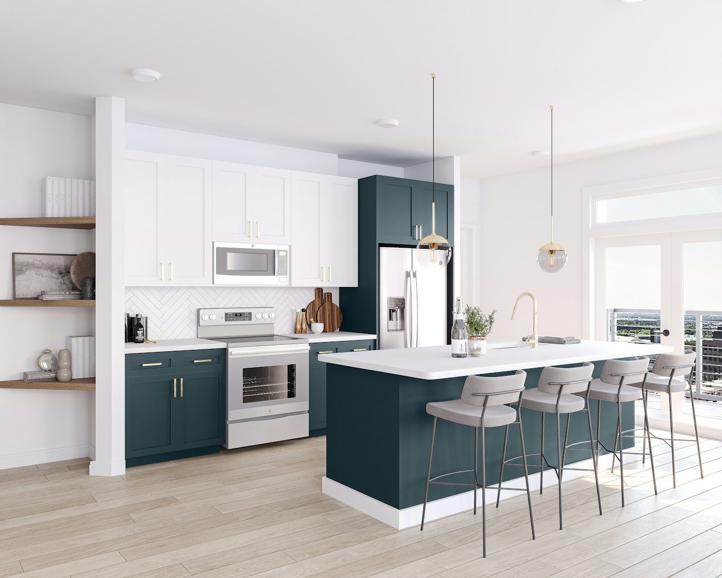
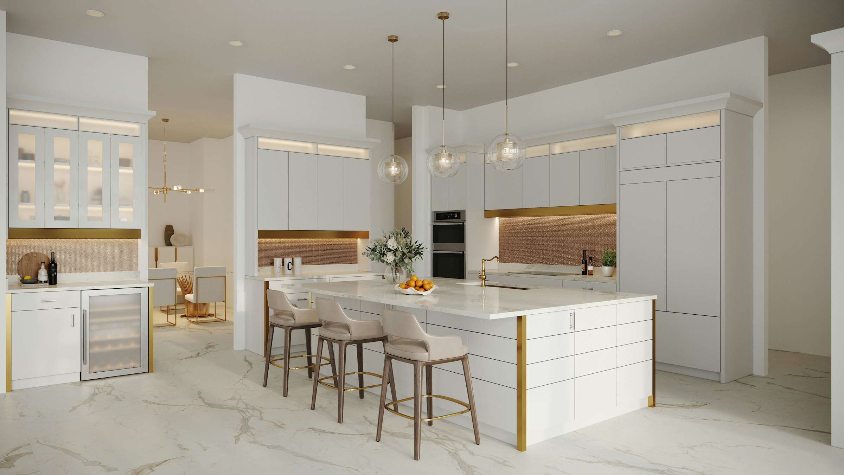
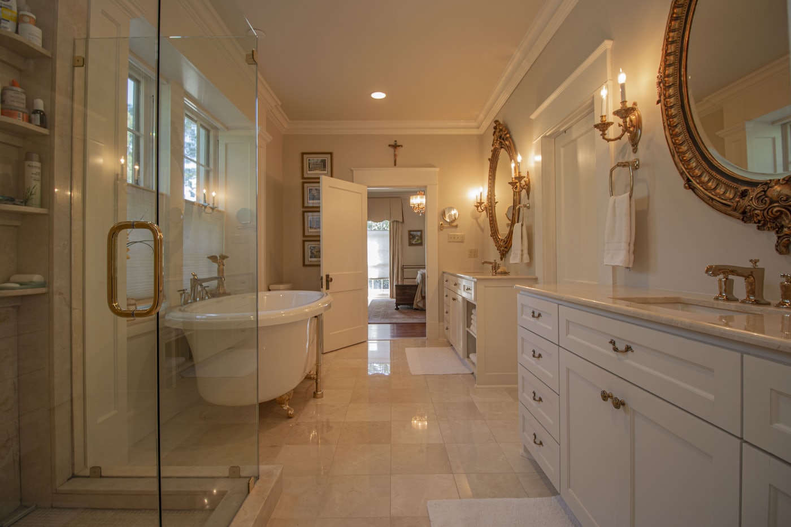
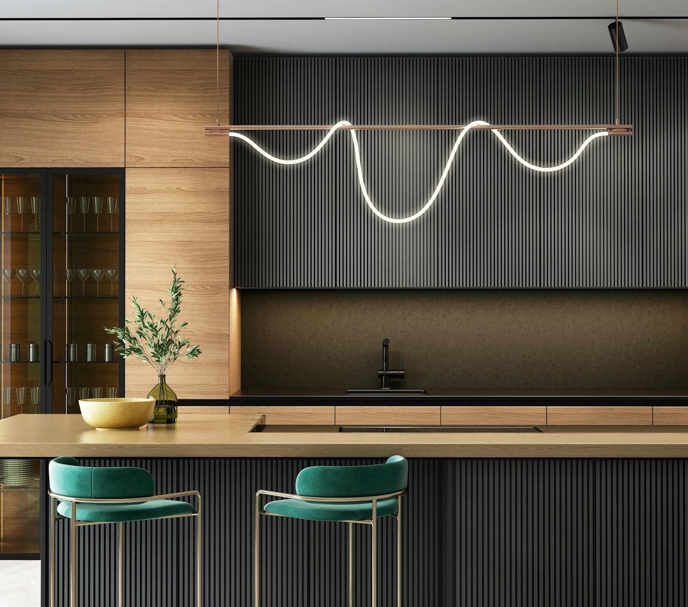
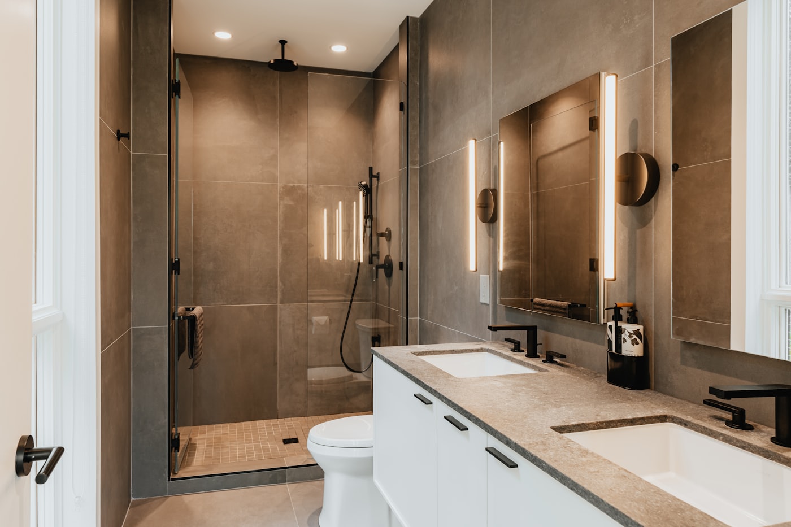
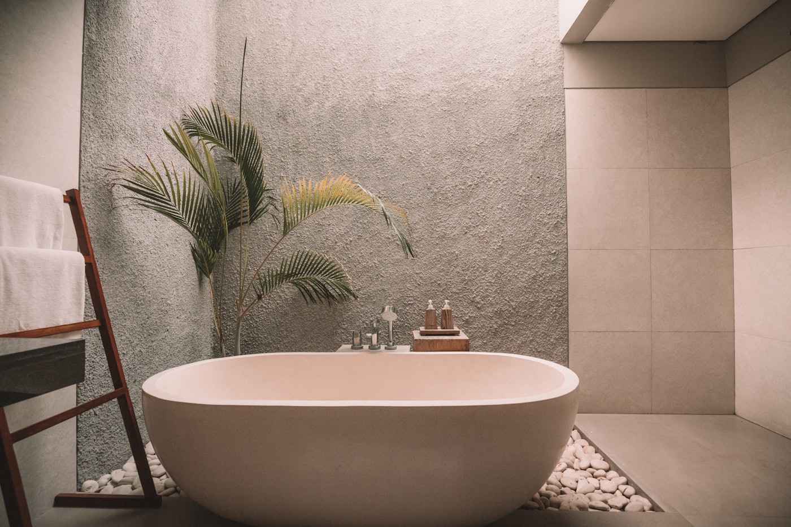
Finished rooms, with the numbers left in.
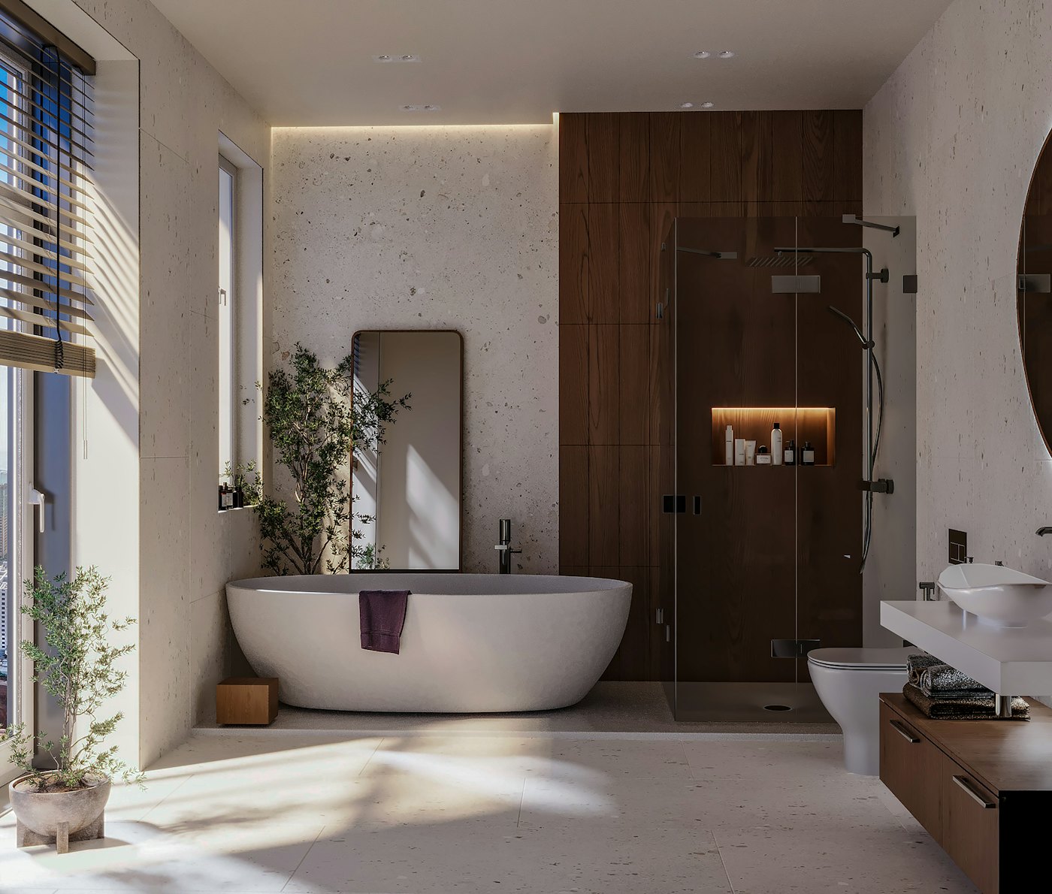
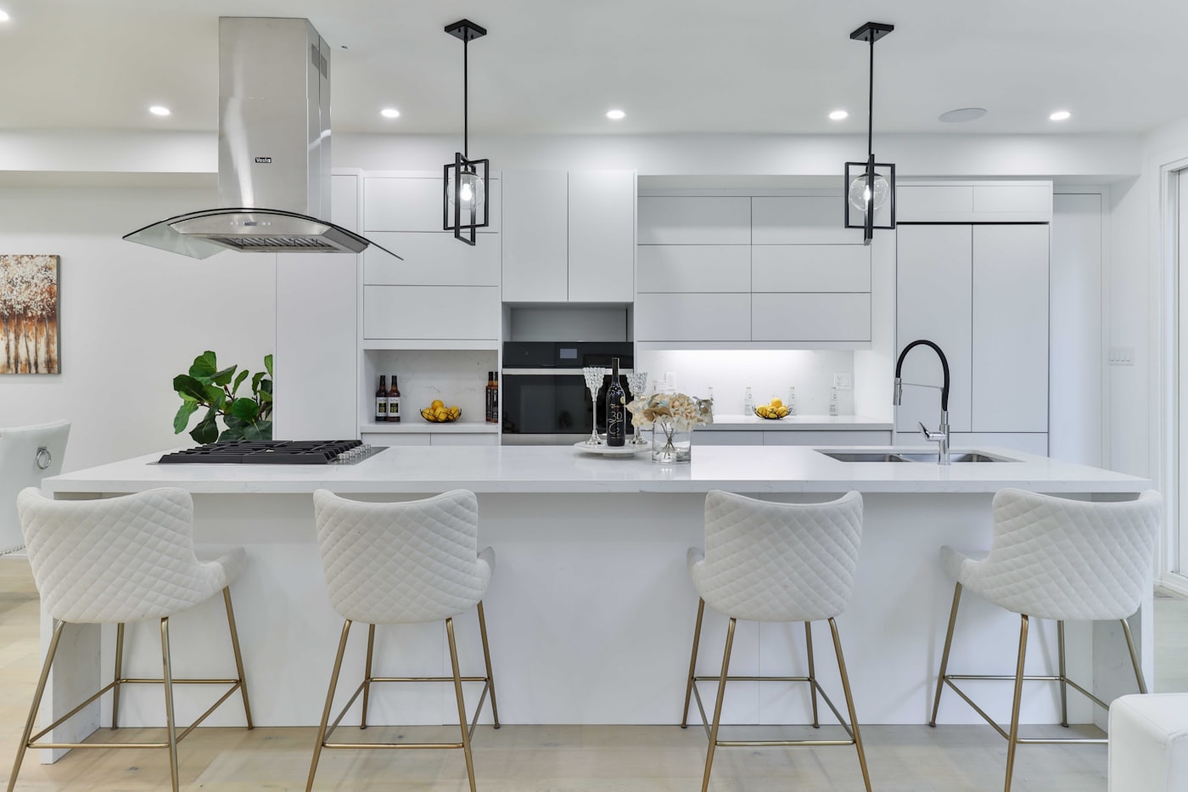
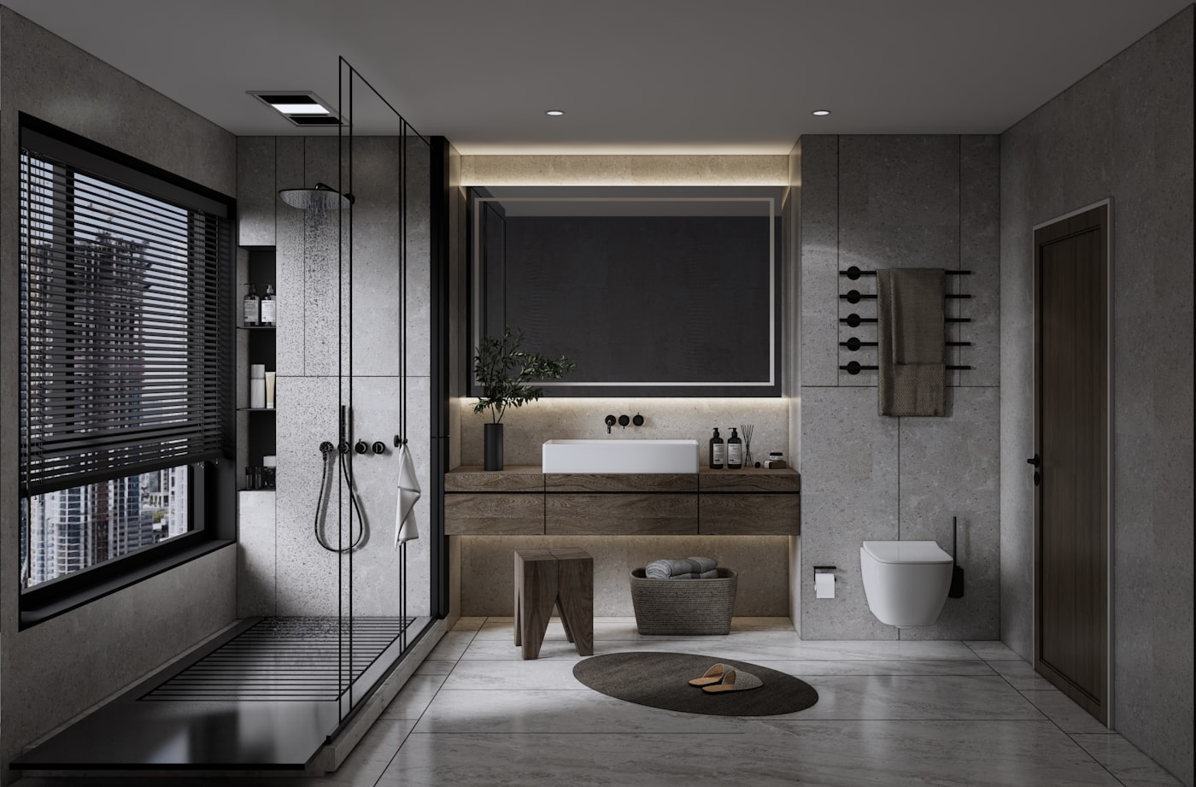
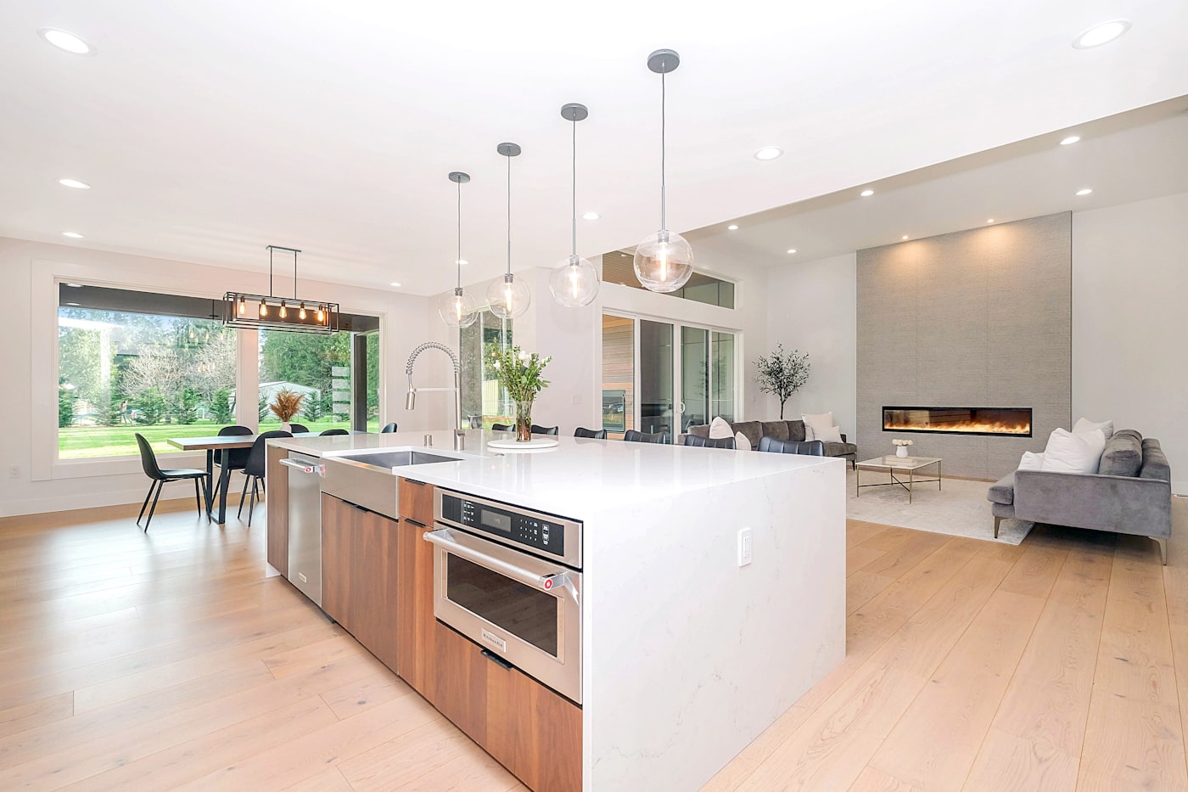
Every plate below carries the suburb, the materials, the floor area, how many working days it took and what it cost. Nothing is styled for a magazine — these are handed-back rooms.
III — The transformation · Plates 15–18
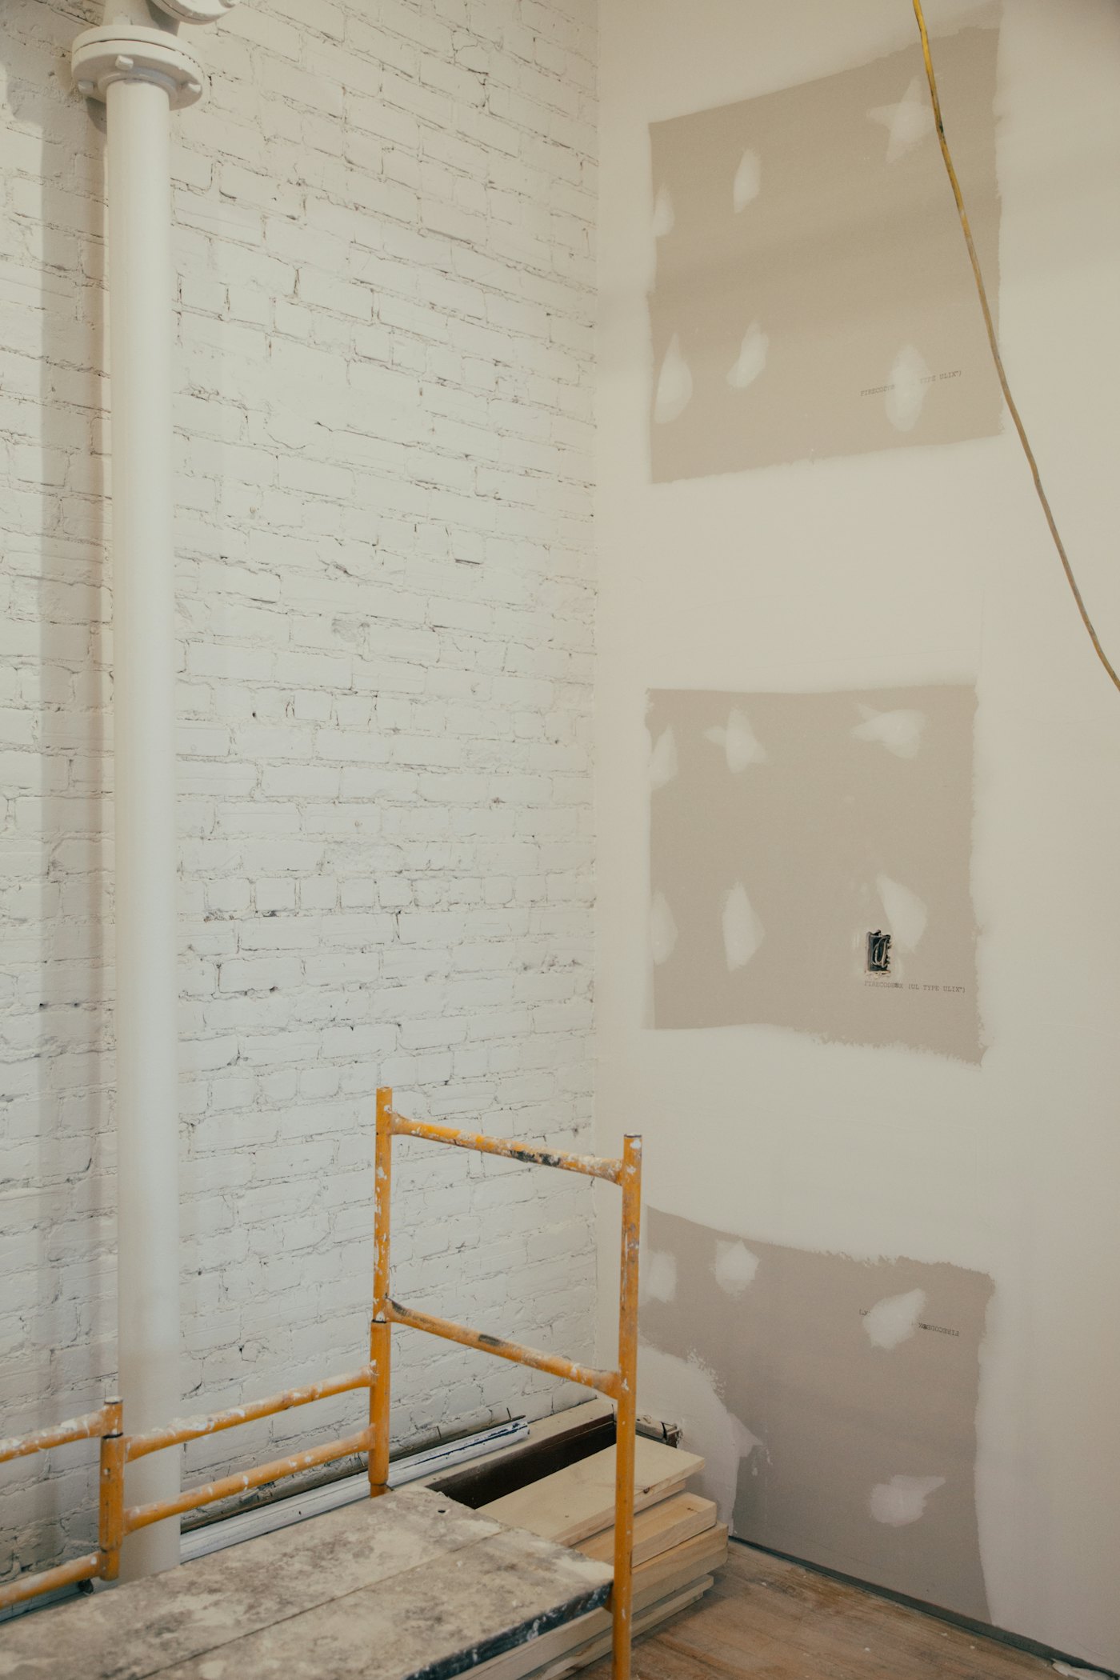
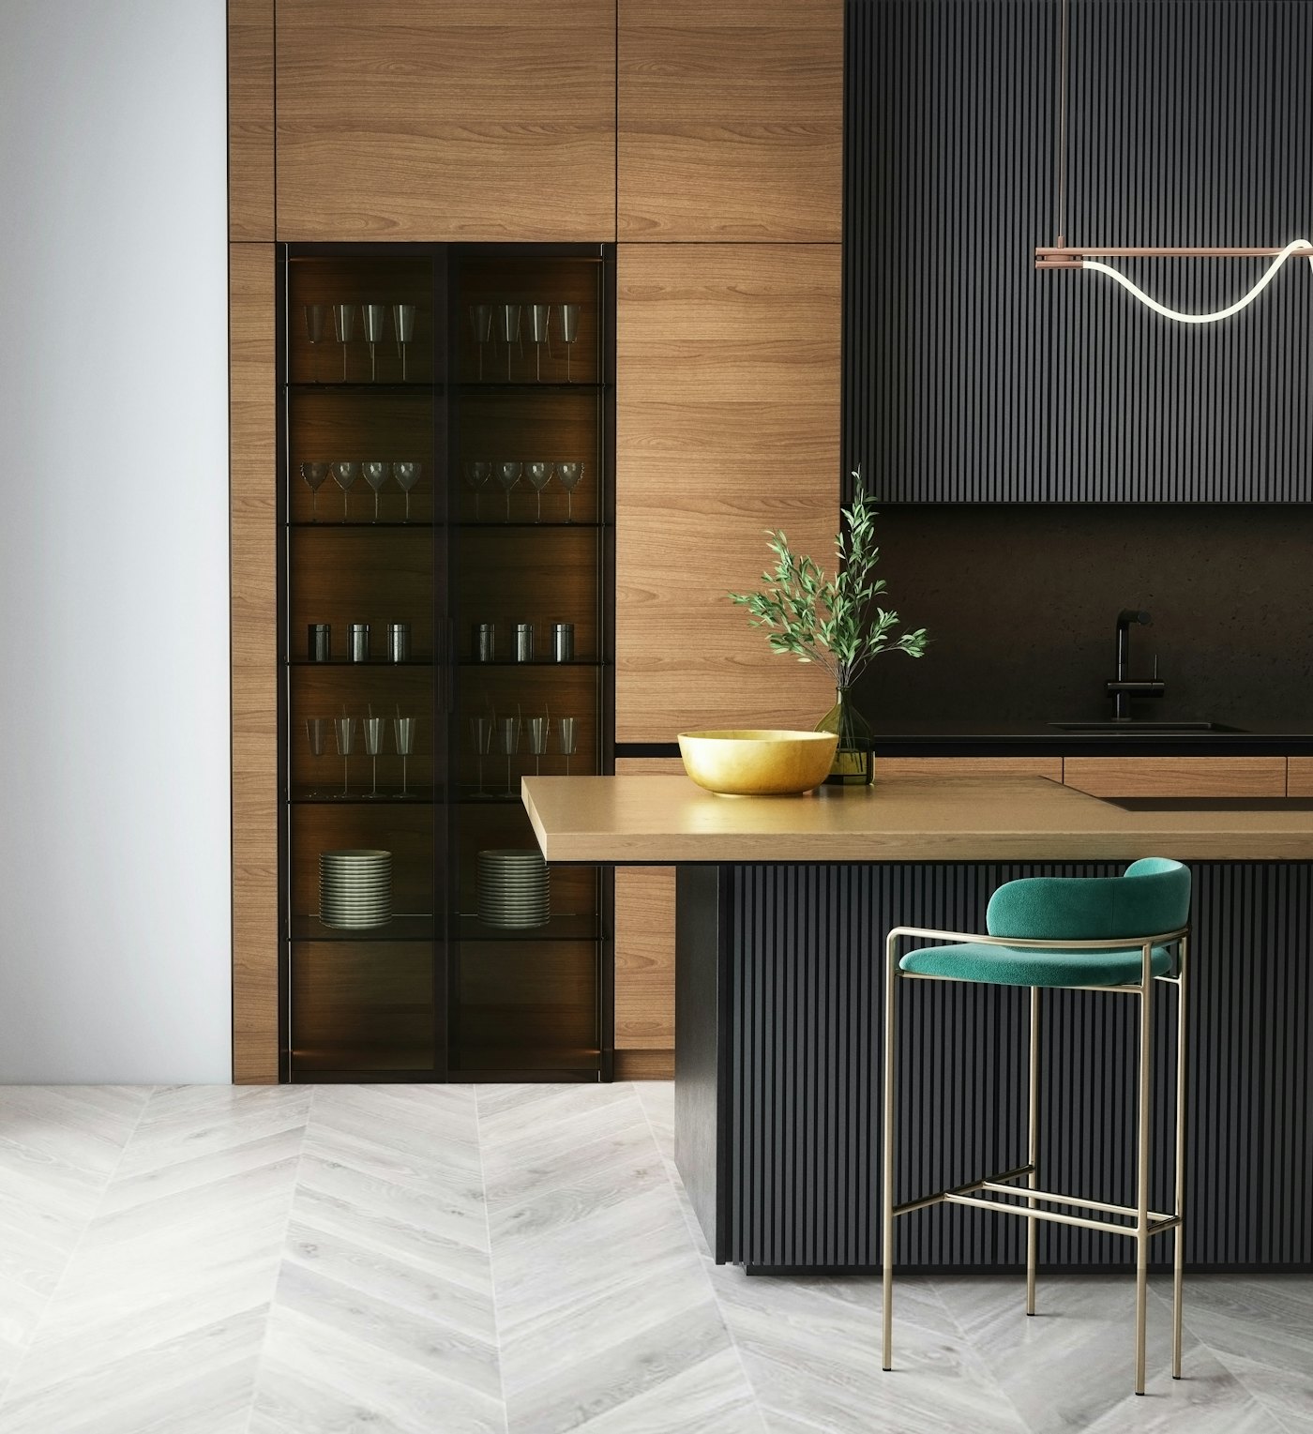
Naremburn, March to September.
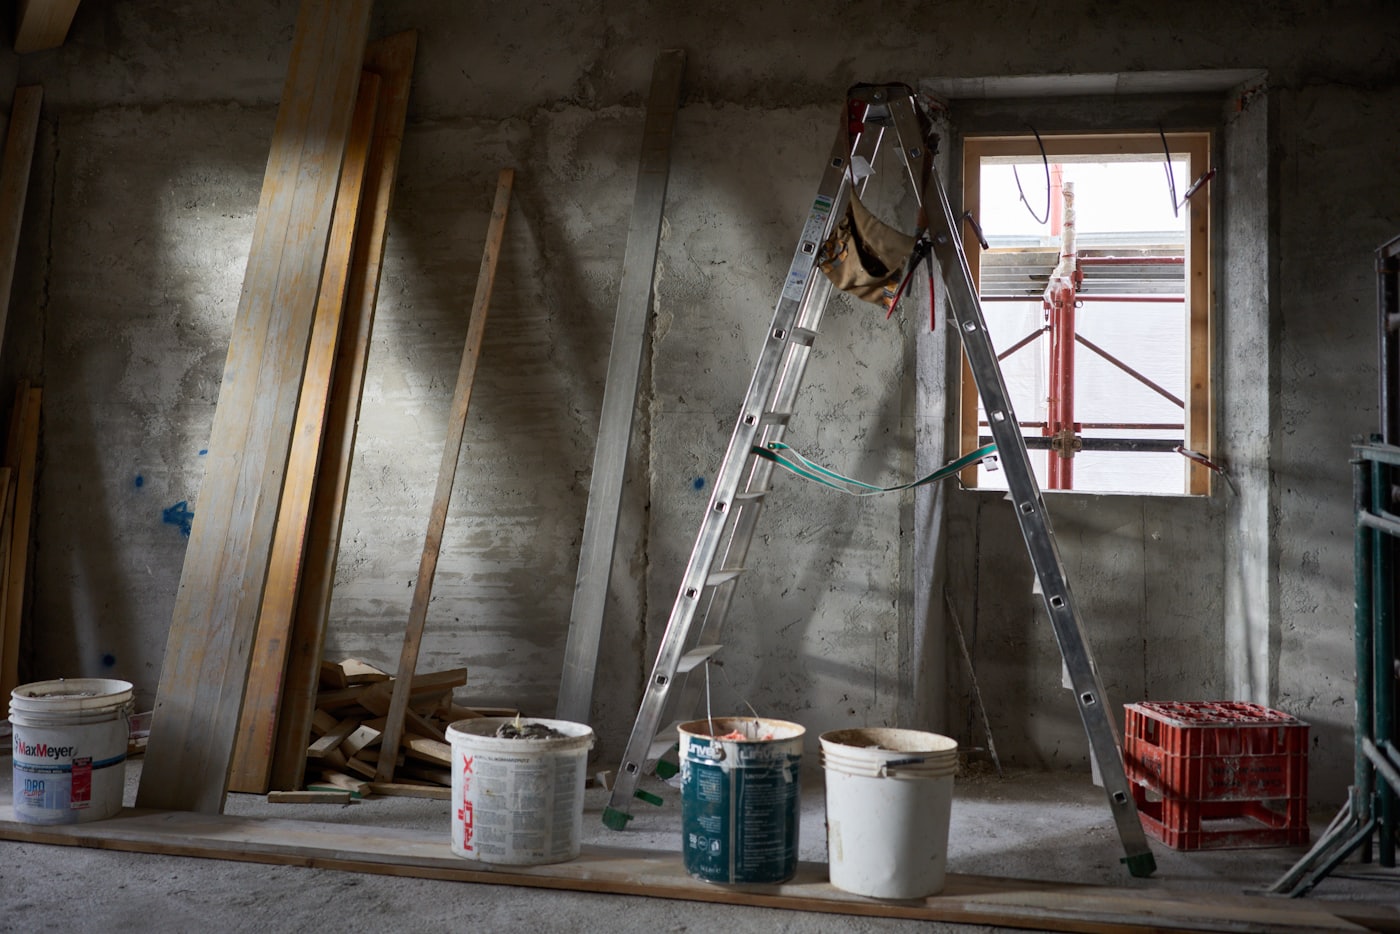
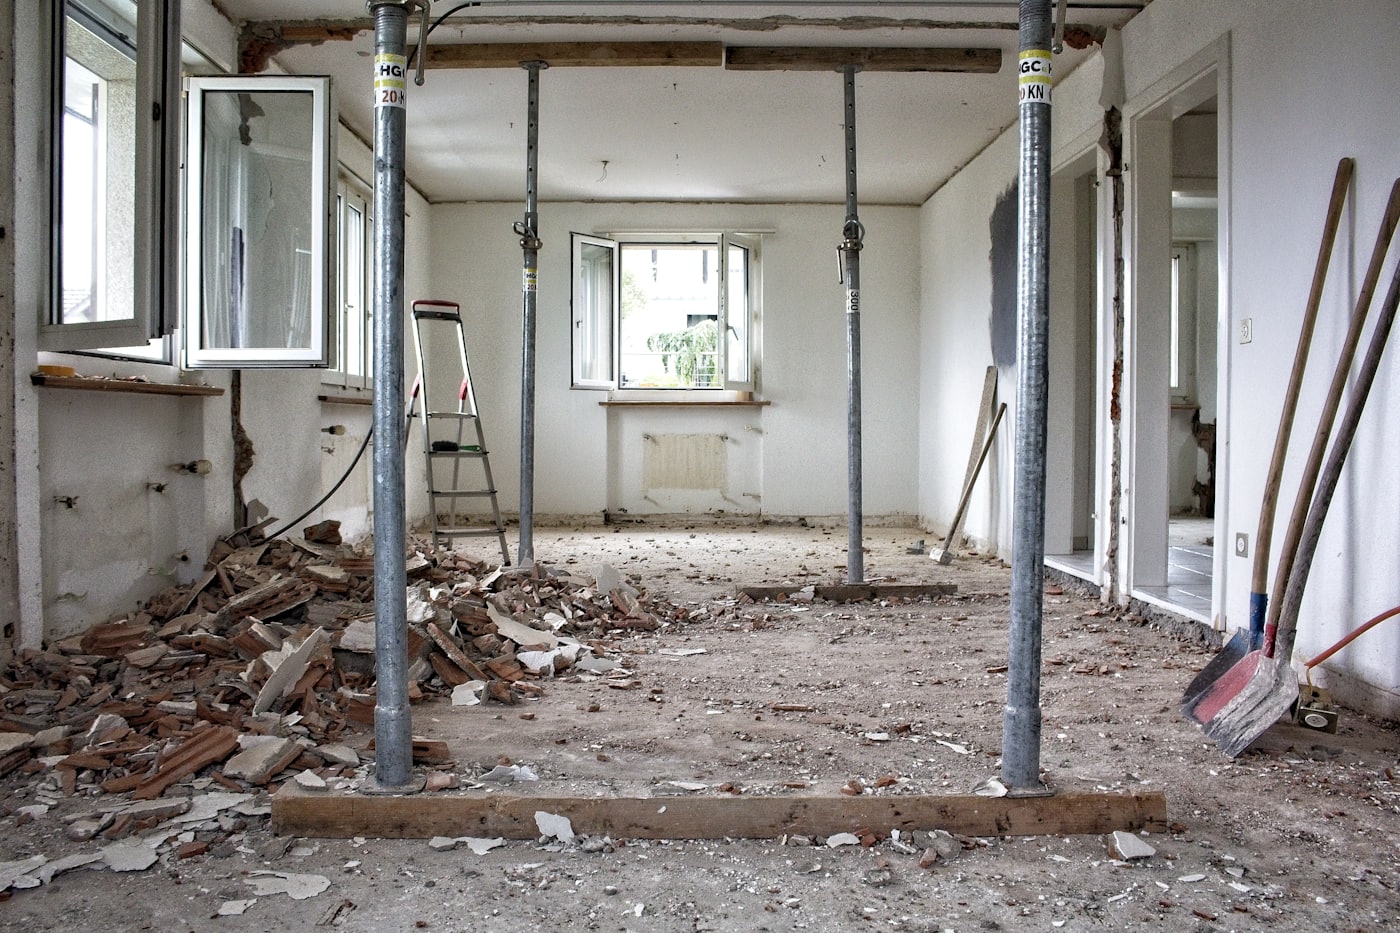
The owners had lived with this kitchen for nineteen years. Yellowed timber doors, a bench too shallow to work on, and a window that had been painted shut since before they moved in. We kept the room, moved one wall, and rebuilt everything else.
Twenty-two working days on site. The house stayed occupied the whole time — a temporary sink in the laundry, a dust wall with a zip door, and floor protection from the front step to the back of the room.
IV — How a Stonewell reno runs
Six stages, about ten weeks, and a price that was fixed before the first tile came off.
Ten weeks, six stages, one price.
The price cannot move because by the time you sign it, we have already opened the cupboards, checked the fall on the floor, measured the waste line and specified every tap. The unknowns are resolved before the contract, not during the build.
You will meet the same site supervisor on day one and on handover day. His mobile is on the contract.
-
Conversation and site measure
An hour in your home. We measure, photograph, look under the vanity and in the roof space, and talk honestly about what your budget will and will not buy.
-
Design, 3D and material selections
Two design rounds, a 3D you can walk through, then a selections session at our Naremburn workshop with real samples in your hand — not a Pinterest board.
-
Your fixed written price
A line-by-line schedule of works, every allowance named in dollars, a start date and a finish date. This is the number on the final invoice.
-
Strip-out and protection
Floor protection, dust walls and a temporary kitchen or bathroom arrangement before a single tile comes off. Skip bins are ours, not yours.
-
Build
Rough-in, waterproofing to AS 3740 with a certificate, tiling, cabinetry, stone templating and install, then fit-off. You get a photo update at the end of each week.
-
Handover, defects walk and warranty
We walk the room together with a torch and a notepad. Anything on that list is fixed within ten working days, then a seven-year workmanship warranty (demo) starts.
V — Schedule of works
The number on page one is the number on the invoice.
Every homeowner we meet has heard the same story from a friend: the quote was $52,000, the final bill was $71,000, and nobody could quite explain when that happened. It happens because a cheap number wins the job and variations pay for it afterwards.
Our contract is a schedule, not a summary. Fourteen lines, each one either in the price or explicitly not in the price, written down before you sign. Below is the standard schedule for a full bathroom rebuild.
Standard schedule · full bathroom rebuild
- Demolition and strip-out to structureIncluded
- Site protection, dust walls and daily cleanIncluded
- Skip bins and all waste removalIncluded
- Plumbing rough-in and fit-offIncluded
- Electrical rough-in, fit-off and certificateIncluded
- Waterproofing to AS 3740 with certificateIncluded
- Wall and floor tiling, all cuts, trims and siliconeIncluded
- Stone benchtop — templating, fabrication, installIncluded
- Custom cabinetry with soft-close hardwareIncluded
- Tapware and fixtures to your named allowanceIncluded
- Painting, cornice, door and architraveIncluded
- Final clean and handover photographyIncluded
- Structural changes and engineering certificationQuoted separately
- Asbestos removal by a licensed assessorQuoted separately
Not included — and we say so on day one
There are exactly three things that can change your price. Here they are, in plain English, before you have paid us anything.
Asbestos in the sheeting or the glue
Sydney houses built between 1945 and 1987 often have it behind the tiles. We cannot see it until the tiles come off, and by law we cannot touch it. A licensed assessor tests it, a licensed removalist removes it, and you see their invoice, not a marked-up version of it. You approve the cost in writing before anyone touches it.
Structural rot or termite damage behind the wall
Bathrooms leak quietly for decades. Occasionally we open a wall and find a bearer that has to be replaced. We photograph it, get an engineer if it needs one, and price the repair as its own small job. You approve the cost in writing before anyone touches it.
You change your mind mid-build
It happens, and it is allowed. You see the room framed up and decide the niche should be wider or the tap should be brass. We will tell you honestly what it costs and whether it will move the finish date. You approve the cost in writing before anyone touches it.
Indicative price bands
-
Bathroom refresh $25,000 – $38,000
-
Full bathroom rebuild $38,000 – $65,000
-
Kitchen $45,000 – $120,000
If we missed something, we wear it — not you.
VI — Craft & materials
The parts you will never see are the parts that fail.

Waterproofing is where bathrooms are won or lost. We use a two-coat liquid membrane over a bond breaker at every junction, take it 150 mm up the walls and to the full height of the shower, and let it cure properly before anyone tiles over it. Then an independent certificate goes in your file.
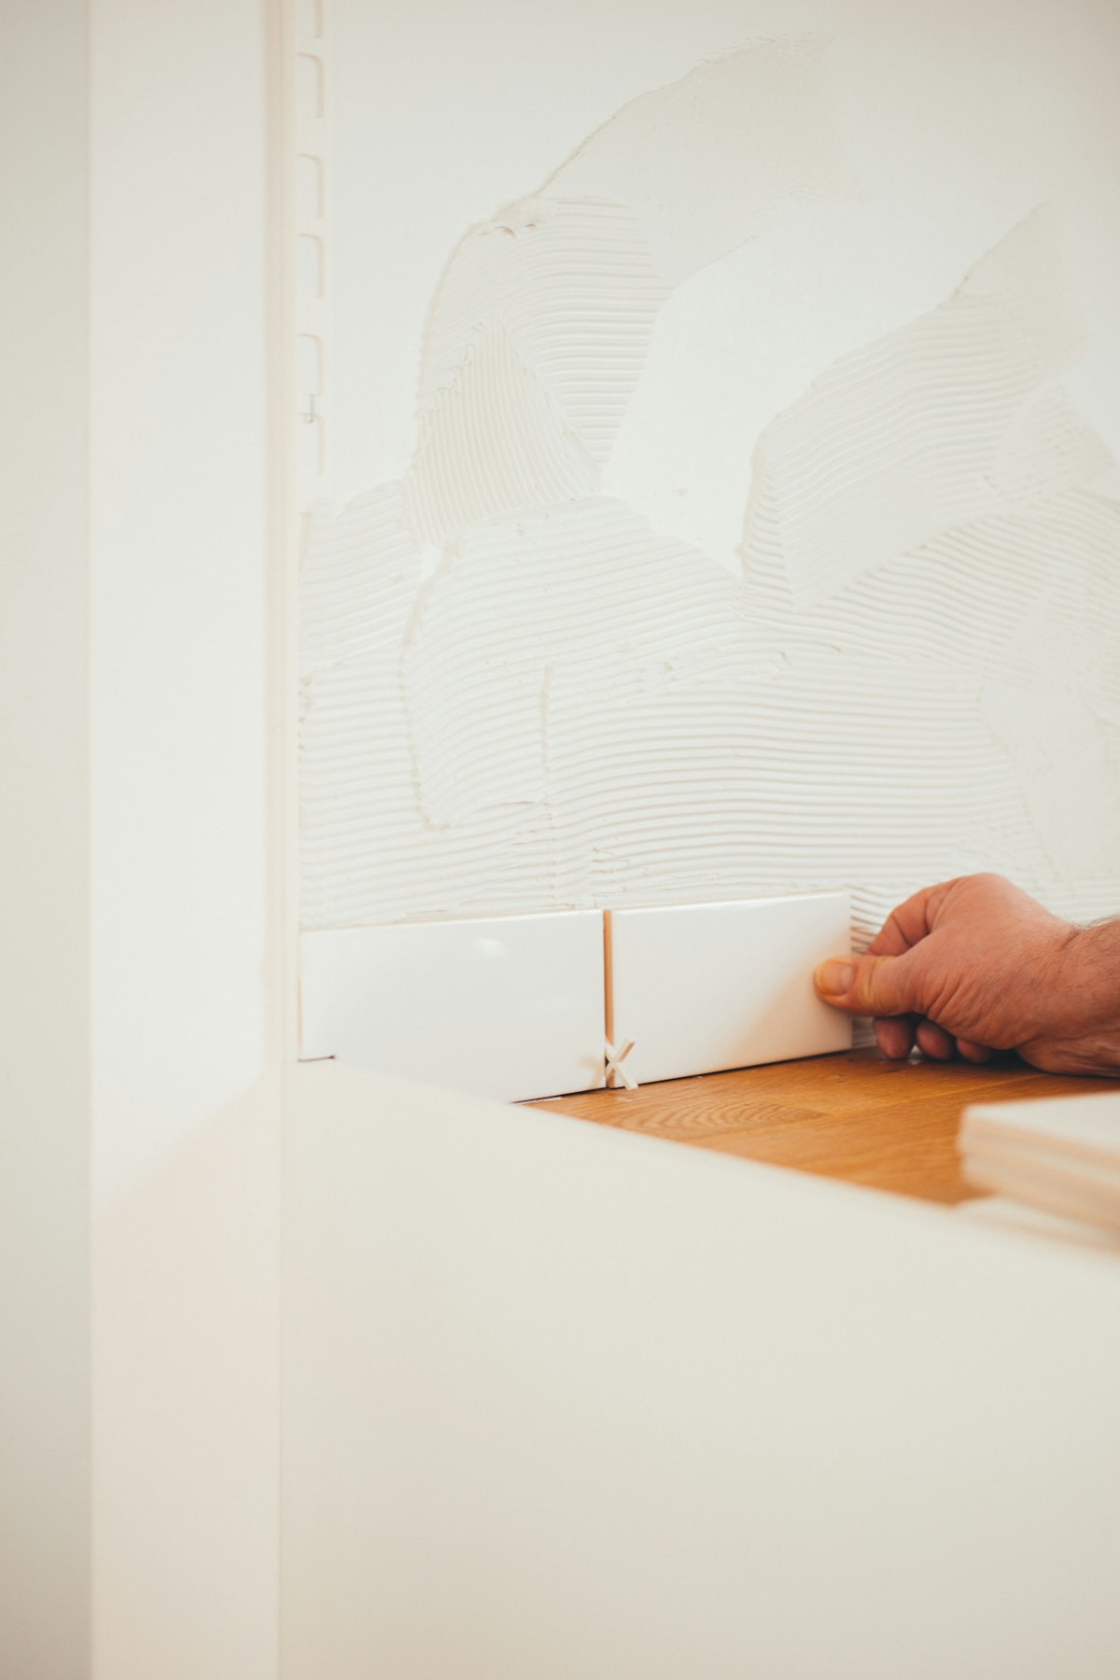
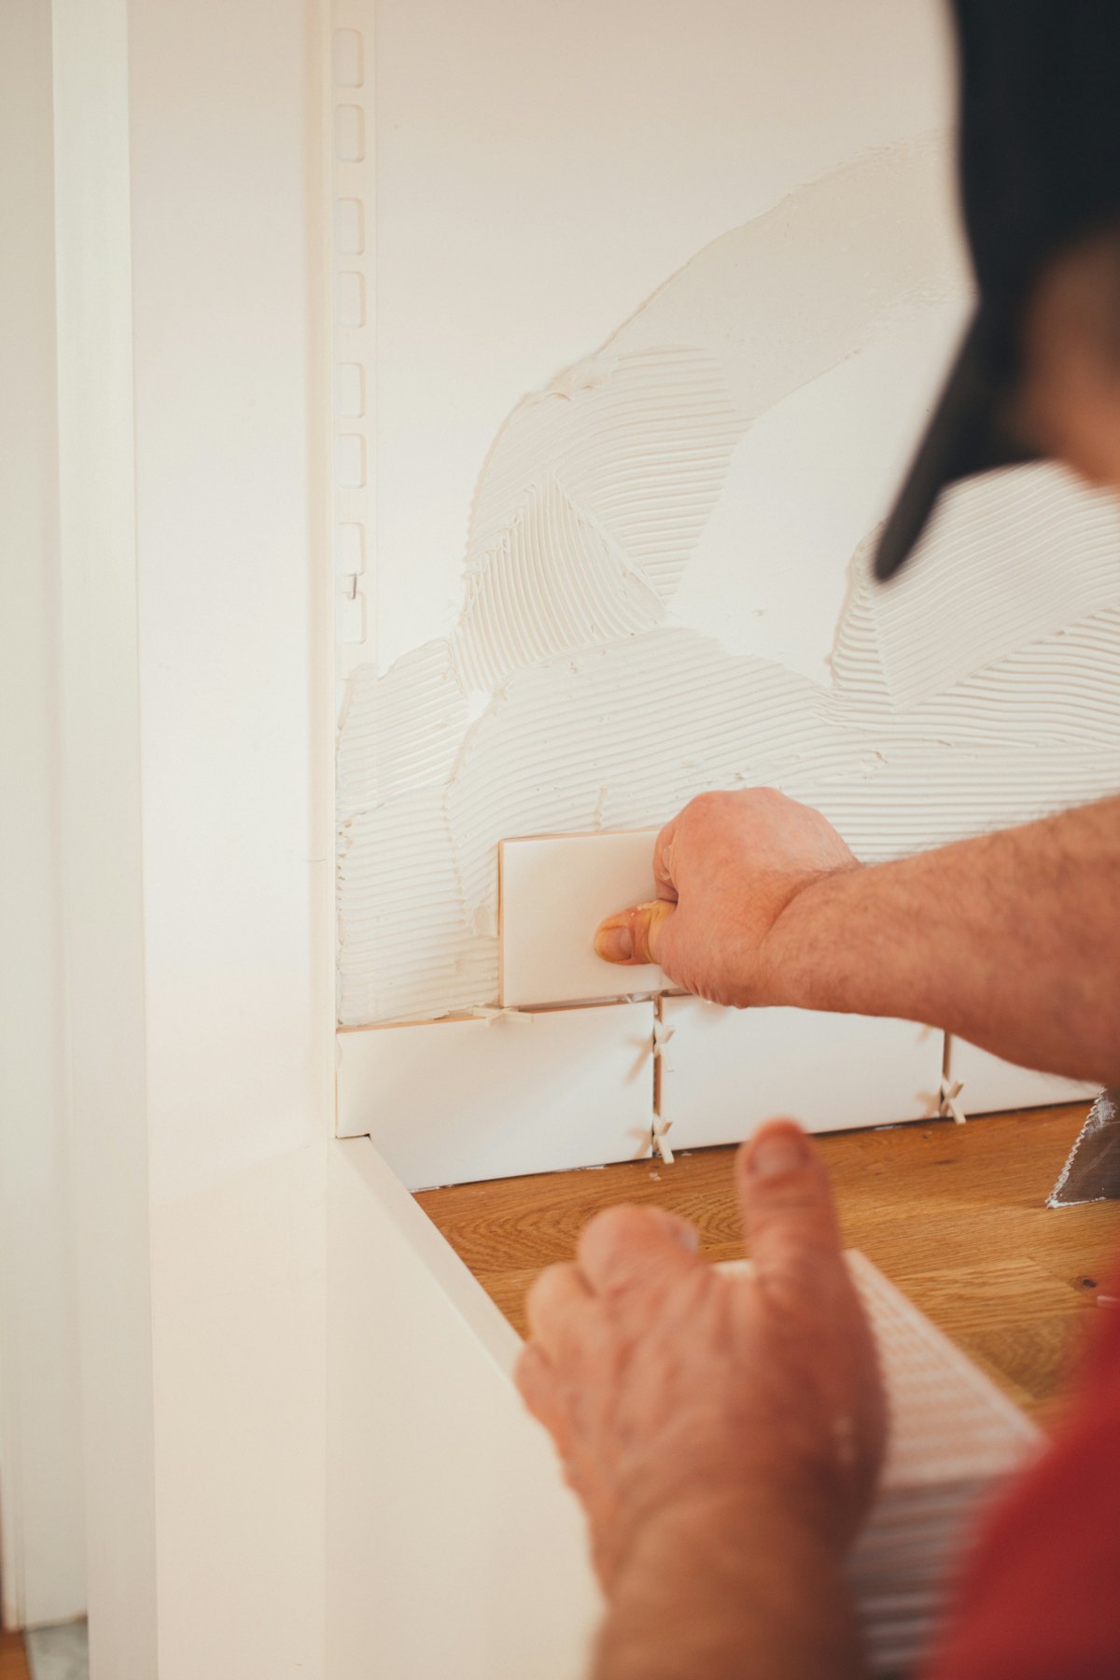
Tiling is set out from the centre line so the cuts land where the eye does not, on a 10 mm bed with a notched trowel, back-buttered on anything over 300 mm. Floors get a real fall to the waste — measured with a level, not estimated by the tiler's foot.
Stone is templated digitally after the cabinetry is installed, never before. Edges are 20 mm mitred so the benchtop reads as solid, joints are book-matched where the veining allows, and the fabricator we use has been cutting our jobs for eleven years.
Honed limestone · Brushed brass · Tasmanian oak · Matte black tapware · Carrara
VII — What clients say
What clients say
“They gave us a price in February and charged us that price in June. After two builders and one very bad experience, that is the whole review.”
“We stayed in the house with two kids under six. The dust wall actually worked, and every Friday the place was swept before they left.”
“They found asbestos behind the old tiles, sent us the removalist's invoice at cost, and the rest of the job did not move a dollar or a day.”
“The same supervisor from the first measure to the handover walk. I never once had to explain our job to a new person.”
VIII — Where we work
A gazetteer, and how long it takes us to get there.
Drive times are from our Naremburn workshop in ordinary weekday traffic. Supervisors are on site every day, not once a week.
- Mosman Lower North Shore12 min
- Willoughby Lower North Shore7 min
- Lane Cove Lower North Shore11 min
- Naremburn Lower North Shore2 min
- Hunters Hill Inner West18 min
- Balmain Inner West24 min
- Annandale Inner West26 min
- Paddington Eastern Suburbs28 min
- Woollahra Eastern Suburbs29 min
- Randwick Eastern Suburbs34 min
- Coogee Eastern Suburbs37 min
- Manly Northern Beaches22 min
IX — Begin a project
Come and see the work first.
Before you commit to anything, we would rather you stood in a finished Stonewell bathroom and asked the owner what we were like to have in the house. We will arrange it. Most people book the consult after that visit, not before.
Prefer to talk?
No real data is sent — this form is a front-end demonstration.